



 by
by 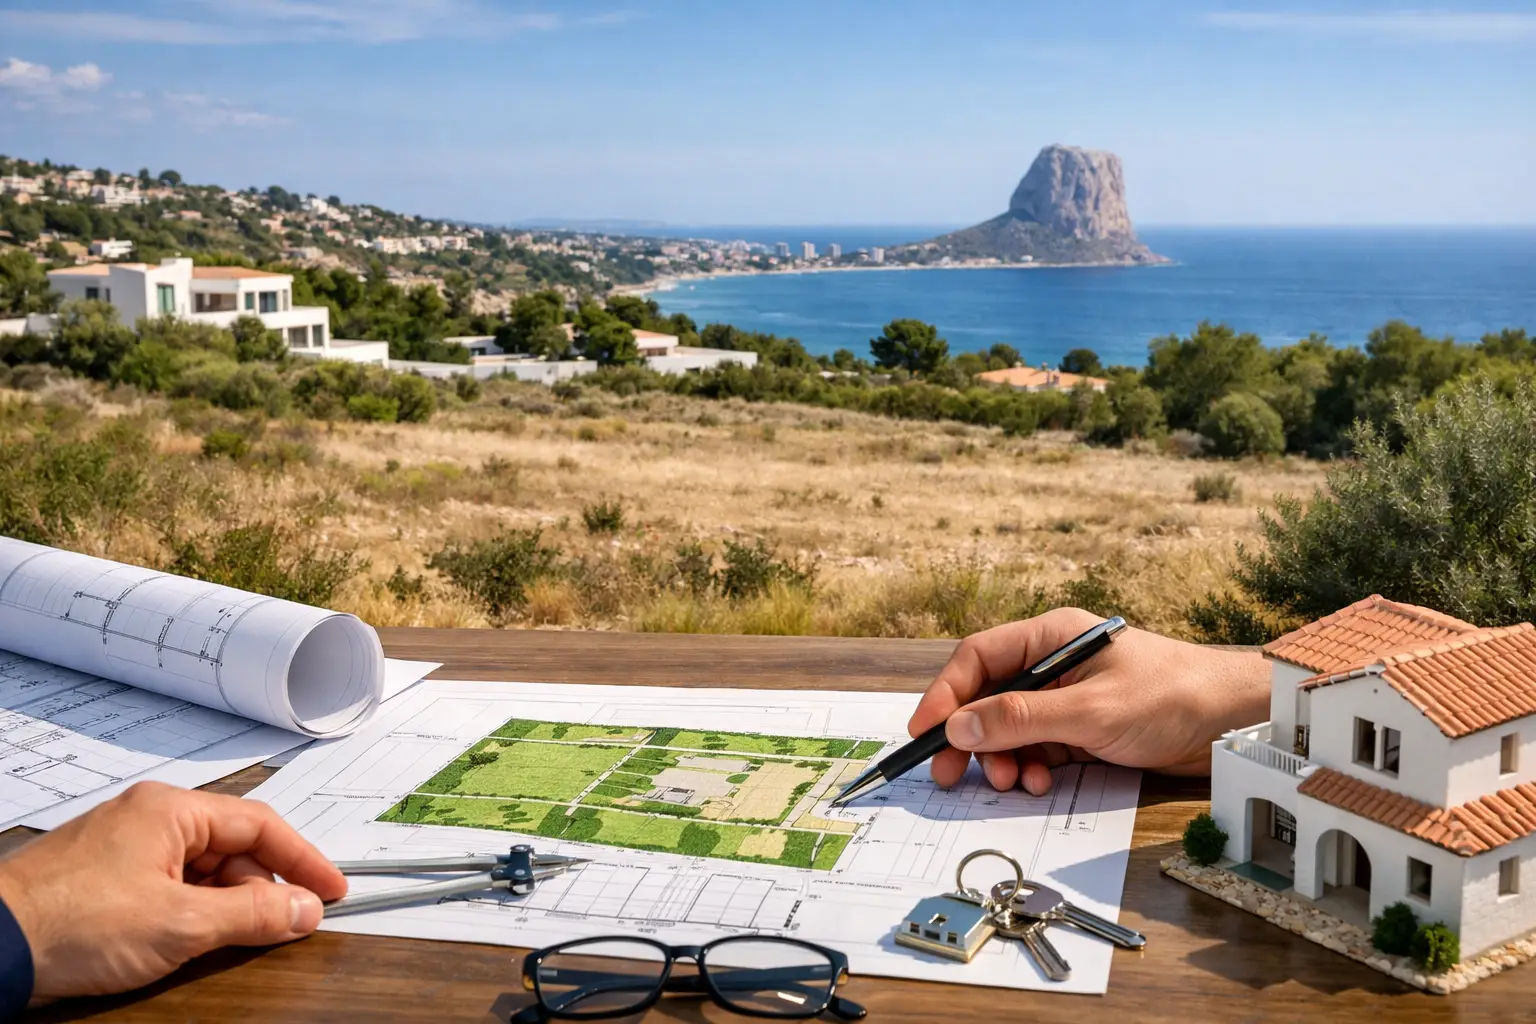
A plot with sea views can be an excellent starting point for a Costa Blanca home, but the view is only one part of the decision. Knowing how to choose a building plot means looking beyond the first impression: can you legally build what you want, connect essential services, reach the site comfortably and keep the full project within budget?
For international buyers, land can feel simpler than buying an existing property because it offers a blank canvas. In reality, it requires earlier and more detailed checks. The right plot gives your architect options and protects future value. The wrong one can add months of planning work, unexpected construction costs or limitations that only become clear after purchase.
How to choose a building plot: start with your brief
Before viewing land, define the home you are trying to create. Consider the number of bedrooms, desired internal space, outdoor living areas, parking, pool, guest accommodation and whether you want a single-level home or are comfortable with stairs. A plot that appears generous may not accommodate all of these features once setbacks, height limits and protected areas are taken into account.
Your intended use also matters. A permanent home may prioritise year-round access, proximity to services and a practical layout. A holiday property may place greater weight on views, privacy and easy maintenance. Investors should additionally consider local demand, likely resale appeal and whether the final property will suit the type of buyer active in that area.
A clear brief prevents an expensive compromise. It is usually more sensible to reject a beautiful plot that cannot support your requirements than to alter the entire home around an avoidable restriction.
Confirm what may actually be built
The most valuable question is not “what could I build here?” but “what is permitted on this specific parcel under current planning rules?” The answer depends on the municipality, the land classification and the applicable planning conditions.
Urban plots are generally intended for development, but this does not automatically mean that every design is possible. The local rules can determine the maximum buildable area, site occupancy, number of floors, permitted height, minimum distances from boundaries and road, and the position of a pool or garage. Some plots may also be subject to aesthetic requirements, infrastructure obligations or development conditions.
Rustic or non-urban land requires particular caution. Building rights can be limited, conditional or unavailable, even when neighbouring land contains homes. Do not rely on photographs, agent descriptions, verbal assurances or an old building nearby as proof that a new villa can be licensed.
Ask for the planning information to be checked before signing a binding purchase agreement. An independent lawyer and architect or technical professional should review the classification, planning parameters and any restrictions relevant to your intended project. This early work is modest compared with the cost of buying unsuitable land.
Check the plot is legally and physically identifiable
The legal description, land registry information, cadastral reference and the plot visible on the ground should correspond. Boundary discrepancies are not unusual, particularly on older land, and can affect where you build, fence or place a driveway.
A survey may be appropriate where boundaries are unclear or where the plot is large, irregular or sloping. Also check for rights of way, utility easements, shared access arrangements and any third-party rights that could affect privacy or future construction. A road shown on a plan is not necessarily a legal, practical access route for construction vehicles.
Look below the surface and beyond the boundary
Land that looks level from the roadside can become far more complex once the design begins. Topography affects excavation, retaining walls, drainage, foundations, access and the eventual relationship between the house and garden. A steep plot can create dramatic architecture and exceptional views, but it normally comes with higher technical and construction costs.
A geotechnical study is a sensible step before finalising the project. It helps the design team understand soil conditions, rock, groundwater and the foundation approach required. On coastal and hillside locations, drainage deserves equal attention. Heavy rainfall needs somewhere safe to go, and the design should not depend on water crossing neighbouring land.
Look carefully at the land immediately around the plot. An open view today may be a future building opportunity for another owner. Ask what is known about surrounding parcels and check the planning context rather than assuming the outlook is permanently protected. Equally, a plot beside a quiet lane may be affected by a planned road, nearby development or seasonal traffic patterns.
Verify utilities and access before pricing the build
A plot advertised as having water and electricity may have services nearby rather than connected to the boundary. The difference can be substantial in cost and timing. Confirm the practical availability and connection requirements for water, electricity, drainage or sewerage, telecommunications and, where relevant, gas.
If mains drainage is unavailable, a compliant alternative system may be needed, subject to technical and local requirements. This should be investigated before purchase, not treated as a detail for later. Connection routes can cross private land, public land or difficult terrain, and each situation can have different permissions and costs.
Access is equally important. Visit at different times and drive the full route from the main road. Consider road width, gradients, turning space, street lighting and the practicality of deliveries during construction. A narrow approach may suit a small car but complicate deliveries by lorry, emergency access or the daily use of a family home.
In areas such as Altea, Benissa, Calpe, Moraira and Javea, the character of each neighbourhood can change considerably over a short distance. One plot may offer a peaceful hillside setting, while another provides easier access to beaches, schools, restaurants or marinas. Neither is automatically better. The right choice depends on how you expect to live in the property throughout the year.
Budget for the whole project, not only the land
The purchase price is only the first number. A realistic land budget should sit within a complete project budget that includes purchase taxes and legal costs, technical reports, architect and engineering fees, licence costs, utility connections, construction, landscaping, pool works, retaining walls, external access and a contingency allowance.
Plots requiring extensive excavation or retaining work can appear attractively priced because those costs have not yet been reflected in the sale value. Conversely, a more expensive, well-connected and relatively level urban plot can offer better overall value once the build is costed properly.
Request initial feedback from an architect or builder based on the site conditions and your brief. This does not need to be a final construction quotation, but it should identify the features most likely to affect cost. Be especially cautious about estimates based solely on square metres. Site works and exterior elements can vary far more than the cost of the house itself.
Assess orientation, privacy and everyday comfort
Orientation shapes how a home feels. South-facing plots are often sought after for sun and winter warmth, but they can require considered shading and glazing to remain comfortable in summer. East-facing outdoor areas can be ideal for breakfast sun, while west-facing terraces may suit evening entertaining but receive stronger late-afternoon heat.
Spend time on site if possible. Notice wind exposure, noise, neighbouring windows, traffic, overhead cables and the positions of mature trees. Visualise where the entrance, parking, pool and main terrace would sit. The best view is less valuable if the principal outdoor space is exposed, overlooked or impractical to reach from the kitchen and living area.
Privacy should be considered without assuming that tall planting or walls will always be allowed. A skilled architect can often use levels, building placement and landscape design to create privacy while retaining light and outlook.
Make the offer conditional on proper due diligence
Once you have found a suitable plot, the purchase process should give your advisers time to complete the required checks. The contract terms should be reviewed carefully, including the description of the land, deposit conditions, completion date, existing charges and the consequences if important information cannot be confirmed.
Do not allow enthusiasm for a rare location to replace due diligence. A plot is not simply a property purchase; it is the foundation for a design, a licence, a construction programme and a significant financial commitment. At Casas Real, buyers can benefit from local guidance that brings the land search, planning questions and wider project considerations into one clear process.
The right plot is the one that supports the life you want to lead and the home you can realistically build. Once the legal position, site conditions and full costs are understood, you can move from imagining a view to creating a home that works beautifully around it.



Join The Discussion